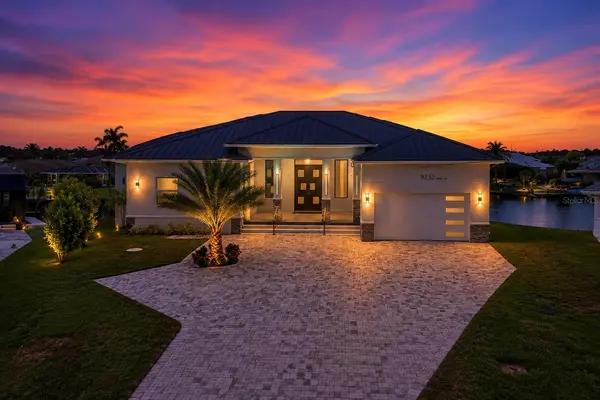
9232 ARRID CIR , Port Charlotte, FL 33981
$ 2,250,000
Bed Rooms
4
Bath Rooms
3
SqFt
3,500

Highlight
Year Built
2026
ON MARKET
54
Property Type
Single Family Home
Price per Sqft
$642
Car Garage
2.0
Property Details
Key Details
Sub Type
Single Family Residence
Listing Status
Active
Purchase Type
For Sale
Square Footage
3,500 sqft
Subdivision
Port Charlotte Sec 081
MLS Listing ID
D6148063
Bedrooms
4
Full Baths
3
Construction Status
Completed
HOA Fees
$120/ann
HOA Y/N
Yes
Annual Recurring Fee
120.0
Annual Tax Amount
$3,591
Lot Size
0.350 Acres
Acres
0.35
Lot Dimensions
60x131x146x139
Property Sub-Type
Single Family Residence
Source
Stellar MLS
Location
State
FL
County
Charlotte
Community
Port Charlotte Sec 081
Area
33981 - Port Charlotte
Zoning
RSF3.5
Rooms
Other Rooms
Inside Utility
Interior
Interior Features
Built-in Features, Ceiling Fans(s), High Ceilings, Open Floorplan, Primary Bedroom Main Floor, Solid Wood Cabinets, Stone Counters, Thermostat, Walk-In Closet(s)
Heating
Central, Electric, Exhaust Fan
Cooling
Central Air
Flooring
Tile
Fireplaces Type
Circulating, Decorative, Electric, Living Room
Furnishings
Unfurnished
Fireplace
true
Appliance
Built-In Oven, Cooktop, Dishwasher, Disposal, Dryer, Electric Water Heater, Exhaust Fan, Ice Maker, Microwave, Range Hood, Refrigerator, Washer
Laundry
Inside, Laundry Room
Exterior
Exterior Feature
Hurricane Shutters, Lighting, Outdoor Kitchen, Playground, Private Entrance, Private Mailbox, Private Yard, Sprinkler Metered
Parking Features
Driveway, Electric Vehicle Charging Station(s), Garage Door Opener
Pool
Gunite, Heated, In Ground, Lighting, Other, Outside Bath Access, Pool Alarm, Salt Water, Screen Enclosure, Tile
Community Features
Clubhouse, Golf Carts OK, Playground, Sidewalks
Utilities Available
BB/HS Internet Available, Cable Available, Electricity Connected, Mini Sewer, Sewer Connected, Sprinkler Meter, Water Connected
Amenities Available
Clubhouse, Park, Playground
Waterfront Description
Canal - Brackish
View Y/N
Yes
Water Access
Yes
Water Access Desc
Canal - Brackish
View
Pool, Water
Roof Type
Metal
Porch
Covered, Enclosed, Front Porch, Patio, Screened
Attached Garage
true
Exposure
Southeast
Garage
true
Private Pool
Yes
Building
Lot Description
Cleared, FloodZone, Key Lot, Landscaped, Oversized Lot, Private, Paved, Tip Lot
Entry Level
One
Foundation
Stem Wall
Lot Size Range
1/4 to less than 1/2
Builder Name
Arrid Circle LLC
Sewer
Public Sewer
Water
Public
Architectural Style
Contemporary
Structure Type
Block,Concrete,Stone,Stucco
New Construction
true
Construction Status
Completed
Schools
Elementary Schools
Myakka River Elementary
Middle Schools
L.A. Ainger Middle
High Schools
Lemon Bay High
Others
Pets Allowed
Cats OK, Dogs OK
HOA Fee Include
None
Senior Community
No
Ownership
Fee Simple
Monthly Total Fees
$10
Acceptable Financing
Cash, Conventional, FHA, VA Loan
Membership Fee Required
Optional
Listing Terms
Cash, Conventional, FHA, VA Loan
Special Listing Condition
None
Virtual Tour
https://cmsphotography.hd.pics/9232-Arrid-Cir/idx

© 2026 My Florida Regional MLS DBA Stellar MLS. All Rights Reserved.
Listed by Deb Bean-Guinto PARADISE EXCLUSIVE REAL ESTATE