Address not disclosed , St Johns, FL 32259
$ 1,246,990
Bed Rooms
5
Bath Rooms
5
SqFt
4,680
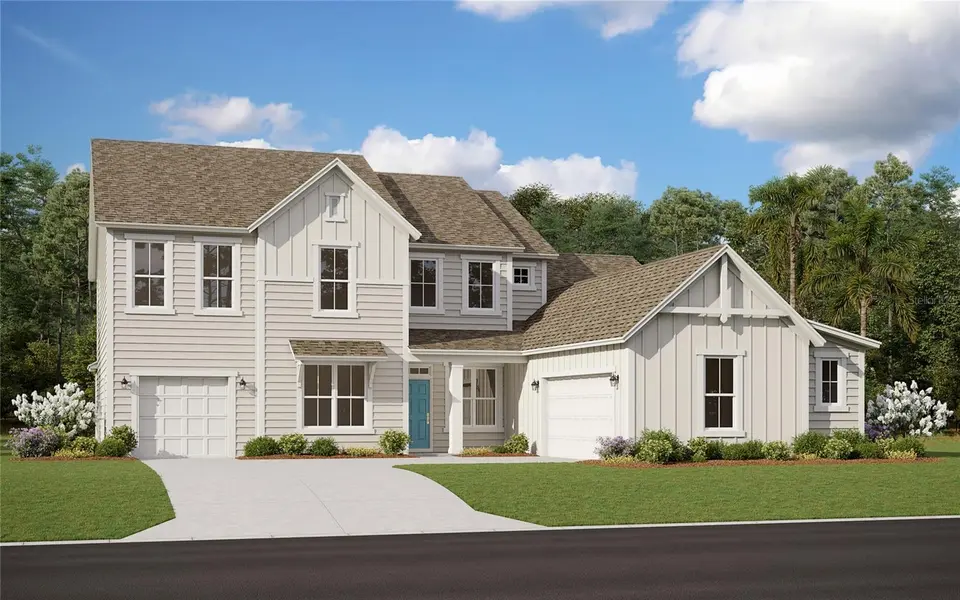
Highlight
Year Built
--
ON MARKET
27
Property Type
Single Family Home
Price per Sqft
$266
Car Garage
3.0
Property Details
Key Details
Sub Type
Single Family Residence
Listing Status
Active
Purchase Type
For Sale
Square Footage
4,680 sqft
Subdivision
Creekside Estate
MLS Listing ID
G5116413
Bedrooms
5
Full Baths
4
Half Baths
1
Construction Status
Pre-Construction
HOA Fees
$225/mo
HOA Y/N
Yes
Annual Recurring Fee
2700.0
Lot Size
1.010 Acres
Acres
1.01
Property Sub-Type
Single Family Residence
Source
Stellar MLS
Location
State
FL
County
St Johns
Community
Creekside Estate
Area
32259 - Saint Johns
Zoning
RES
Rooms
Other Rooms
Den/Library/Office, Formal Dining Room Separate, Inside Utility, Loft
Interior
Interior Features
High Ceilings, Kitchen/Family Room Combo, Open Floorplan, Primary Bedroom Main Floor, Solid Surface Counters, Split Bedroom, Stone Counters, Thermostat, Tray Ceiling(s), Walk-In Closet(s)
Heating
Central, Electric, Heat Pump
Cooling
Central Air
Flooring
Carpet, Ceramic Tile
Furnishings
Unfurnished
Fireplace
false
Appliance
Cooktop, Dishwasher, Disposal, Electric Water Heater, Exhaust Fan, Microwave, Range Hood
Laundry
Electric Dryer Hookup, Inside, Laundry Room, Washer Hookup
Exterior
Exterior Feature
Lighting, Sidewalk, Sliding Doors
Parking Features
Garage Door Opener, Garage Faces Side, Ground Level, Garage
Community Features
Community Mailbox, Deed Restrictions, Gated Community - No Guard, Golf Carts OK, Sidewalks
Utilities Available
Cable Available, Electricity Available, Underground Utilities, Water Available
Amenities Available
Fence Restrictions
View Y/N
No
Water Access
No
View
Trees/Woods
Roof Type
Shingle
Porch
Covered, Front Porch, Rear Porch
Attached Garage
true
Exposure
East
Garage
true
Private Pool
No
Building
Lot Description
Cleared
Entry Level
Two
Foundation
Slab
Lot Size Range
1 to less than 2
Builder Name
DREAM FINDERS HOMES
Sewer
Public Sewer, Septic Tank
Water
Well
Architectural Style
Traditional
Structure Type
Cement Siding,Frame
New Construction
true
Construction Status
Pre-Construction
Others
Pets Allowed
Yes
HOA Fee Include
Common Area Taxes,Private Road
Senior Community
No
Ownership
Fee Simple
Monthly Total Fees
$225
Acceptable Financing
Cash, Conventional
Listing Terms
Cash, Conventional
Special Listing Condition
None

© 2026 My Florida Regional MLS DBA Stellar MLS. All Rights Reserved.
Listed by Nancy Pruitt, PA OLYMPUS EXECUTIVE REALTY INC