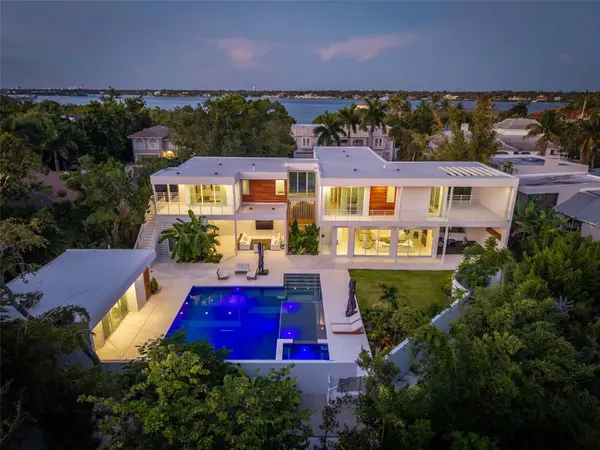
1355 ROBERTS BAY LN , Sarasota, FL 34242
$ 6,300,000
Bed Rooms
5
Bath Rooms
5
SqFt
4,841

Highlight
Year Built
2026
ON MARKET
20
Property Type
Single Family Home
Price per Sqft
$1,301
Car Garage
3.0
Property Details
Key Details
Sub Type
Single Family Residence
Listing Status
Active
Purchase Type
For Sale
Square Footage
4,841 sqft
Subdivision
North Harbor Subdivision
MLS Listing ID
A4703037
Bedrooms
5
Full Baths
4
Half Baths
1
Construction Status
Completed
HOA Y/N
No
Annual Tax Amount
$7,898
Lot Size
0.540 Acres
Acres
0.54
Lot Dimensions
108 ft x 189 ft
Property Sub-Type
Single Family Residence
Source
Stellar MLS
Location
State
FL
County
Sarasota
Community
North Harbor Subdivision
Area
34242 - Sarasota/Crescent Beach/Siesta Key
Zoning
RSF2
Rooms
Other Rooms
Inside Utility, Interior In-Law Suite w/Private Entry, Storage Rooms
Interior
Interior Features
Accessibility Features, Built-in Features, Ceiling Fans(s), Eat-in Kitchen, High Ceilings, Kitchen/Family Room Combo, Living Room/Dining Room Combo, Open Floorplan, Primary Bedroom Main Floor, PrimaryBedroom Upstairs, Smart Home, Solid Surface Counters, Solid Wood Cabinets, Stone Counters, Thermostat, Vaulted Ceiling(s), Walk-In Closet(s), Wet Bar, Window Treatments
Heating
Central, Electric, Exhaust Fan, Natural Gas, Propane, Zoned
Cooling
Central Air, Humidity Control, Mini-Split Unit(s), Zoned
Flooring
Brick, Ceramic Tile, Concrete, Hardwood, Tile, Wood
Furnishings
Negotiable
Fireplace
false
Appliance
Bar Fridge, Built-In Oven, Convection Oven, Cooktop, Dishwasher, Disposal, Dryer, Electric Water Heater, Exhaust Fan, Freezer, Ice Maker, Indoor Grill, Kitchen Reverse Osmosis System, Microwave, Range, Range Hood, Refrigerator, Tankless Water Heater, Washer, Water Purifier, Wine Refrigerator
Laundry
Common Area, Corridor Access, Electric Dryer Hookup, Inside, Laundry Room, Washer Hookup
Exterior
Exterior Feature
Balcony, Garden, Lighting, Outdoor Grill, Outdoor Kitchen, Outdoor Shower, Private Entrance, Private Mailbox, Private Yard, Rain Gutters, Sliding Doors, Sprinkler Metered
Parking Features
Circular Driveway, Driveway, Electric Vehicle Charging Station(s), Garage Door Opener, Golf Cart Garage, Golf Cart Parking, Ground Level, Guest, Off Street, On Street, Oversized
Fence
Fenced, Masonry, Wood
Pool
Chlorine Free, Fiber Optic Lighting, Gunite, Heated, In Ground, Lighting, Outside Bath Access, Pool Alarm, Salt Water, Tile
Community Features
Street Lights
Utilities Available
BB/HS Internet Available, Cable Available, Electricity Connected, Fiber Optics, Fire Hydrant, Propane, Public, Sewer Connected, Sprinkler Meter, Sprinkler Well, Underground Utilities, Water Connected
View Y/N
Yes
Water Access
No
View
Garden, Pool, Trees/Woods, Water
Roof Type
Membrane
Porch
Covered, Front Porch, Patio, Porch, Rear Porch, Side Porch
Attached Garage
true
Exposure
Northwest
Garage
true
Private Pool
Yes
Building
Lot Description
Cul-De-Sac, FloodZone, Irregular Lot, Landscaped, Level, Near Marina, Near Public Transit, Oversized Lot, Private, Street Dead-End, Paved
Story
2
Entry Level
Two
Foundation
Block, Concrete Perimeter, Slab, Stem Wall
Lot Size Range
1/2 to less than 1
Builder Name
Cribbs Co Development, LLC
Sewer
Public Sewer
Water
Public, Well
Architectural Style
Contemporary, Custom, Elevated
Unit Floor
2
Structure Type
Block,Concrete,Stone,Stucco,Wood Siding
New Construction
true
Construction Status
Completed
Schools
Elementary Schools
Phillippi Shores Elementary
Middle Schools
Brookside Middle
High Schools
Sarasota High
Others
Senior Community
No
Ownership
Fee Simple
Special Listing Condition
None

© 2026 My Florida Regional MLS DBA Stellar MLS. All Rights Reserved.
Listed by Carolyn LoBue PREFERRED SHORE LLC