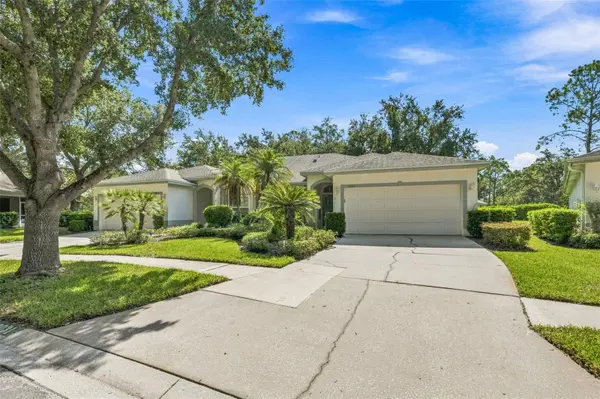
19031 CALLAWAY CT , Tampa, FL 33647
$ 339,900
Bed Rooms
2
Bath Rooms
2
SqFt
1,717

Highlight
Year Built
1997
Days of On-Site Use
--
Property Type
Single Family Home
Price per Sqft
$197
Car Garage
2.0
Property Details
Key Details
Sub Type
Villa
Listing Status
Active
Purchase Type
For Sale
Square Footage
1,717 sqft
Subdivision
Clubview
MLS Listing ID
TB8538069
Bedrooms
2
Full Baths
2
Construction Status
Completed
HOA Fees
$652/qua
HOA Y/N
Yes
Annual Recurring Fee
3208.0
Annual Tax Amount
$2,015
Lot Size
6,534 Sqft
Acres
0.15
Property Sub-Type
Villa
Source
Stellar MLS
Location
State
FL
County
Hillsborough
Community
Clubview
Area
33647 - Tampa / Tampa Palms
Zoning
PD
Rooms
Other Rooms
Den/Library/Office
Interior
Interior Features
Crown Molding, Eat-in Kitchen, Living Room/Dining Room Combo, Open Floorplan, Solid Wood Cabinets, Walk-In Closet(s)
Heating
Central
Cooling
Central Air
Flooring
Carpet, Vinyl
Furnishings
Unfurnished
Fireplace
false
Appliance
Dishwasher, Disposal, Dryer, Microwave, Range, Refrigerator, Washer
Laundry
Inside
Exterior
Exterior Feature
Lighting, Sidewalk
Parking Features
Garage Door Opener
Community Features
Clubhouse, Deed Restrictions, Playground, Pool, Sidewalks, Street Lights
Utilities Available
BB/HS Internet Available, Cable Available, Electricity Connected, Phone Available, Sewer Connected
Amenities Available
Basketball Court, Clubhouse, Pool, Tennis Court(s)
View Y/N
No
Water Access
No
Roof Type
Shingle
Porch
Covered, Patio, Screened
Attached Garage
true
Exposure
West
Garage
true
Private Pool
No
Building
Lot Description
Near Golf Course, Sidewalk, Paved
Story
1
Entry Level
One
Foundation
Slab
Lot Size Range
0 to less than 1/4
Sewer
Public Sewer
Water
Public
Architectural Style
Traditional
Structure Type
Stucco
New Construction
false
Construction Status
Completed
Schools
Elementary Schools
Turner Elem-Hb
Middle Schools
Bartels Middle
High Schools
Wharton-Hb
Others
Pets Allowed
Number Limit, Yes
HOA Fee Include
Pool,Escrow Reserves Fund,Maintenance Structure,Maintenance Grounds
Senior Community
No
Ownership
Fee Simple
Monthly Total Fees
$267
Acceptable Financing
Cash, Conventional, FHA, VA Loan
Membership Fee Required
Required
Listing Terms
Cash, Conventional, FHA, VA Loan
Num of Pet
2
Special Listing Condition
None

© 2026 My Florida Regional MLS DBA Stellar MLS. All Rights Reserved.
Listed by Josh Taylor COMPASS FLORIDA LLC