
$445,000
$449,900
1.1%For more information regarding the value of a property, please contact us for a free consultation.
3712 N CLEARFIELD AVE Tampa, FL 33603
4 Beds
2 Baths
1,400 SqFt
Key Details
Sold Price $445,000
Property Type Single Family Home
Sub Type Single Family Residence
Listing Status Sold
Purchase Type For Sale
Square Footage 1,400 sqft
Price per Sqft $317
Subdivision Louisa Rev Map
MLS Listing ID TB8519562
Sold Date 08/28/26
Bedrooms 4
Full Baths 2
HOA Y/N No
Year Built 1956
Annual Tax Amount $5,263
Lot Size 6,969 Sqft
Acres 0.16
Property Sub-Type Single Family Residence
Source Stellar MLS
Property Description
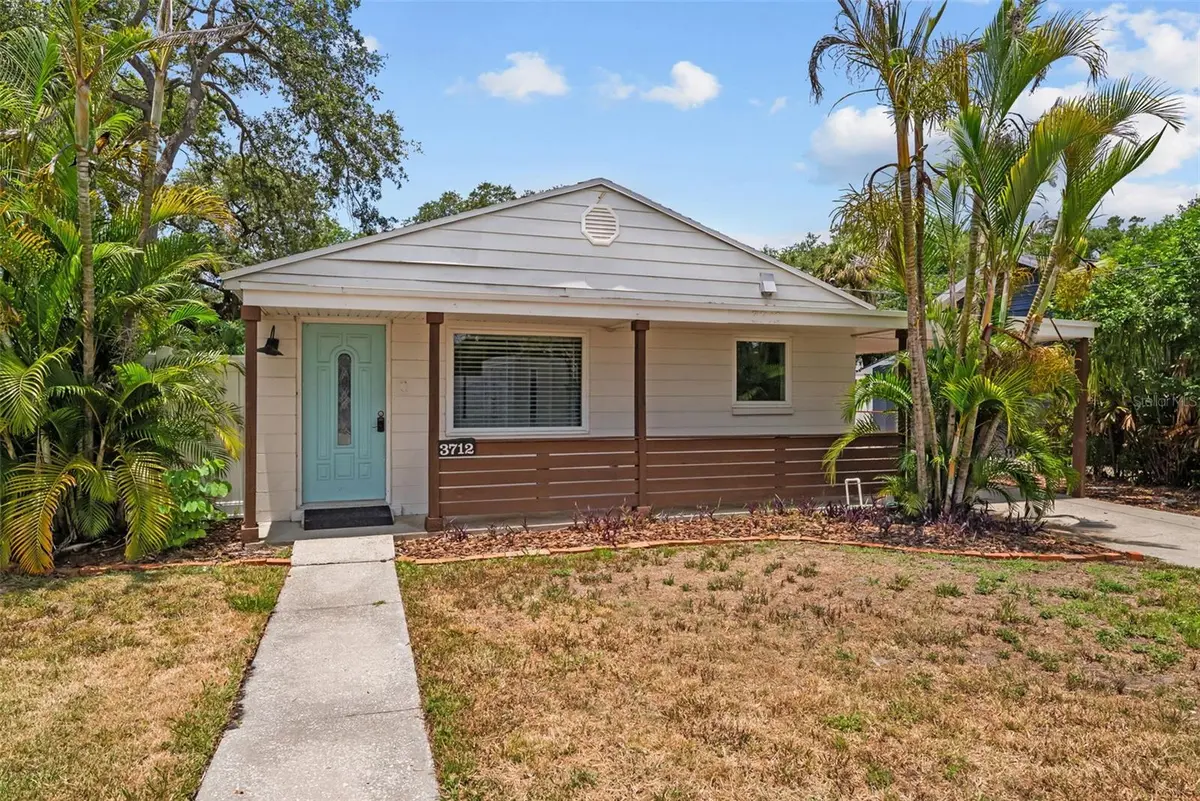
This charming block home features a 3-bedroom, 1-bath main house with 1,095 sq ft of living space, plus a detached 305 sq ft block in-law suite/studio. For a total sqftage of 1400sqft. Located directly across from a full-size park with two baseball fields, basketball courts, and the Taylor Art Studio, this gem offers both convenience and lifestyle. You can park in the front carport or access additional parking via the rear alley leading to a second carport. Designed with storage in mind, the home includes built-in cabinets and multiple pantries throughout. There are too many custom features to list—from the oversized bathtub to a dedicated vanity area complete with an electrical outlet for your mirror. Just eight blocks north of the Riverwalk, the home is centrally located with quick access to I-275, I-4, Downtown, and only 12 minutes from the airport. If you love the outdoors and want to be close to everything, this is the one!
Location
State FL
County Hillsborough
Community Louisa Rev Map
Area 33603 - Tampa / Seminole Heights
Zoning RS-50
Interior
Interior Features Kitchen/Family Room Combo, Thermostat
Heating Central, Electric
Cooling Central Air
Flooring Hardwood, Tile
Furnishings Unfurnished
Fireplace false
Appliance Dishwasher, Range, Range Hood, Refrigerator
Laundry In Garage
Exterior
Exterior Feature Garden
Fence Vinyl
Community Features Street Lights
Utilities Available Cable Connected, Electricity Connected, Phone Available, Public, Sewer Connected, Water Connected
Amenities Available Park
View Y/N No
Water Access No
View Park/Greenbelt
Roof Type Shingle
Porch Front Porch
Exposure East
Garage false
Private Pool No
Building
Lot Description City Limits, Landscaped, Paved
Entry Level One
Foundation Slab
Lot Size Range 0 to less than 1/4
Sewer Public Sewer
Water Public
Architectural Style Ranch
Structure Type Block,Frame
New Construction false
Schools
Elementary Schools Graham-Hb
Middle Schools Stewart-Hb
High Schools Hillsborough-Hb
Others
Pets Allowed Yes
Senior Community No
Pet Size Extra Large (101+ Lbs.)
Ownership Fee Simple
Acceptable Financing Cash, FHA, VA Loan
Listing Terms Cash, FHA, VA Loan
Num of Pet 10+
Special Listing Condition None
Read Less
Want to know what your home might be worth? Contact us for a FREE valuation!

Our team is ready to help you sell your home for the highest possible price ASAP

© 2026 My Florida Regional MLS DBA Stellar MLS. All Rights Reserved.
Bought with Non-Member Agent STELLAR NON-MEMBER OFFICE
Nearby Locations